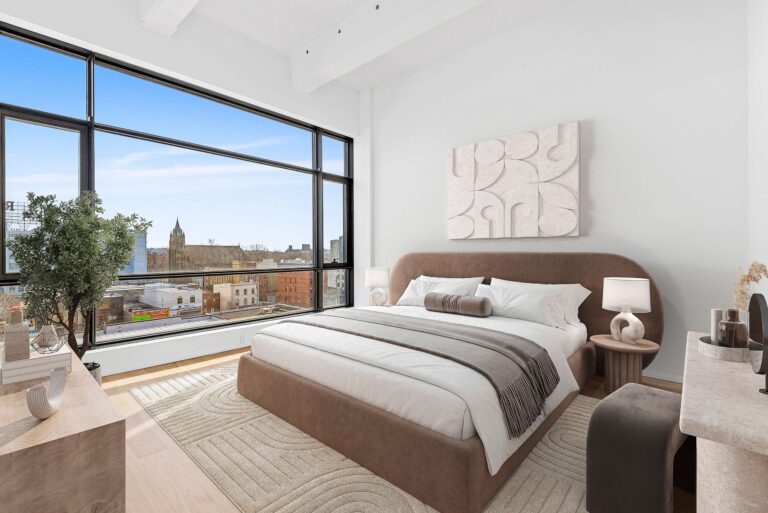
3D rendering has become a great part of the design process in modern architecture, interior design, and product development. Nowadays, architects, designers, and marketers use 3D visualization to turn sketches and plans into photorealistic images. Architectural rendering services and 3D visualization processes allow teams to “see” a design before it’s built sntvisual.com. With photorealistic rendering, even complex ideas become clear: materials, lighting, and spatial layouts are conveyed visually, not just on paper. Give New Look (Give New Look) is a creative 3D rendering studio with over a decade of expertise in furniture and interior visualization about.me. We produce lifelike furniture and interior scenes (as well as AR-ready models and 360° views) so designers and retailers can showcase their ideas with clarity and impact about.me. In this article, we’ll explain a typical 3D rendering workflow — the step-by-step process from initial concept to final image — and show why using professional 3D rendering services pays off.
3D Rendering Workflow: Step by Step
A structured workflow ensures each render is accurate, efficient and meets the client’s vision. Here’s how a standard 3D rendering project unfolds:
1. Consultation and Concept
First, the 3D team meets the client to discuss the project. The client provides a brief with all relevant information: floor plans, CAD drawings, sketches, reference photos or mood boards that show the desired style, materials and lighting. As ArchiCGI explains, every project begins when the client submits a detailed brief and references-e.g., CAD plans, elevations, and design mood boards-archicgi.com. These materials define what needs to be modeled and rendered. A clear brief helps the artist understand the scope-such as rooms, views, furniture, etc.-and any special requirements. For example, a client might request two 4K views of a living room with specific furniture and lighting conditions. During this phase, the studio may confirm the project scope, cost, and timeline with the client before moving on.
2. 3D Modeling and Layout (Clay Renders)
With the concept established, the artist builds a basic 3D model of the scene. This means creating all the geometry (walls, floors, furniture, fixtures, etc.) based on the client’s designs. Early in this stage, the team often produces simple “clay” or grayscale renders – untextured, monochrome images of the 3D model. These initial renders show the size, layout and camera perspective without any colors or materials. As one studio notes, “grayscale images… are created to approve the dimensions, furniture layouts, and camera perspective” archicgi.com. In practice, this means we present gray-scale views to the client for feedback on composition and scale. Any needed changes – resizing a sofa or adjusting a wall opening – are made now to ensure the basic design is correct before adding details. This check-point helps avoid redoing work later, saving time and ensuring the composition is approved early on.
3. Texturing and Materials
Once the layout and proportions are approved, it’s time to make the scene come alive with materials. During this phase, the artist applies textures, colors and materials to the 3D objects so they look like real-world surfaces – wood, metal, fabric, glass and so on. In other words, we “skin” the model with the right finishes. As Fuse Animation explains, texturing gives the model realistic surface patterns and finishes fuseanimation.com. For example, a 3D sofa model would get a fabric texture, a wooden table gets a grain texture and so forth. The client can then review these test renders for assurance that the colors and materials will match the design intent. It’s common at this stage for clients to request minor tweaks – swapping a tile color, adding a rug, or adjusting finish details – so the space looks just as planned. These corrections are typically quick to implement since the basic geometry is already set.
4. Lighting and Camera Setup
With the model now fully textured, the artist configures the lighting and camera. Lighting is critical because it simulates how sunlight, lamps or room lights will illuminate the space. Proper lighting adds depth, shadows and realism. The team sets up one or more virtual light sources to highlight the scene and create the right mood. Simultaneously, the camera view is locked so that the render shows the best angle of the design. According to Fuse Animation, “A well thought-out lighting setup will add depth and realism to a scene” fuseanimation.com. We change the light strength, color, and angle until the scene looks natural. Sometimes, we prepare a draft render-sometimes at lower resolution-so that the client can confirm the look. Once everyone is happy, we move onto the final step in the rendering process.
5. Rendering and Post-Production
The final step is rendering: the computer processing the 3D scene into a high-resolution image. This is where all the work-modeling, texturing, lighting-comes together. Rendering might be quite computationally intensive, and often studios resort to powerful render farms for the task. According to Fuse Animation, rendering uses special software to “transform the model into a 2D picture simulating real-world lighting and textures” fuseanimation.com. In practical terms, this means the software calculates light reflections, shadows, materials, and camera effects that come together to create a photorealistic image. When the raw render is ready, the artists do post-production-finishing touches of color correction, contrast/brightness adjustment, or adding minor effects. These final edits make sure the image meets quality standards and the client’s expectations fuseanimation.com. The end result is a set of polished, high-resolution 3D renderings showcasing the design in its best light.
By going through this structured workflow, designers ensure that the final renderings will match the original vision. Each step-from brief to final image-builds upon the previous one with the client’s approvals along the way. According to one 3D rendering guide, the key phases include briefing, scene creation, 3D modeling, lighting, texturing, rendering, and post-production fuseanimation.com. This clear pipeline keeps projects on track and produces stunning photo-realistic results.
Benefits of Using 3D Rendering Services
Modern 3D rendering does more than creating nice pictures-it carries clear advantages for any design project. It is when architects, interior designers, or product teams show their ideas in 3D that communication with clients and stakeholders becomes much smoother. As one article observes, high-quality 3D visuals “help architects, developers and marketers communicate design concepts clearly and convincingly” sntvisual.com. Instead of interpreting complex blueprints, everybody can instantly understand the project through a lifelike picture. In short, better clarity means faster decisions and fewer misunderstandings.
Faster Approvals & Time Savings: Because 3D rendering creates a fully digital scene, it can greatly speed up the design process. Setting up a photoshoot or building physical models can be time-consuming, but once the 3D workflow is in place, making revisions or testing ideas is quick. 3D rendering “allows for a fully digital process, drastically reducing production time” compared to traditional photography fuseanimation.com. Practically speaking, a small interior project can often be rendered in just a few days. High-quality 3D images also facilitate faster approvals: officials or clients can review realistic visuals, which “simplifies the review process” and often leads to quicker sign-offs sntvisual.com. In our experience, still-image rendering projects typically take about 1–2 weeks from start to finish nvisionstudios.co.uk, which is usually faster than iterative physical mockups.
Cost Efficiency: Creating 3D renders can be more budget-friendly than conventional methods. A photoshoot might require renting equipment, building sets, and shipping products around; 3D rendering only requires an artist’s time and computing resources. As Fuse Animation explains, traditional photography involves many costs (studio rentals, prototypes, etc.), whereas 3D rendering “primarily charges for artist time” fuseanimation.com. In practice, this means no extra fees for shipping prototypes or reshooting; changing a color or material in 3D is often quick. Moreover, spotting design flaws in the 3D model before construction can prevent costly rework. As one visualization studio notes, high-quality 3D renderings can “reduce overall costs” by catching issues early and cutting down on time spent explaining details to clients sntvisual.com.
Easy Revisions and Flexibility: Flexibility is another major benefit. Once the 3D scene is built, making changes is relatively simple: you can swap out a sofa, change a fabric, or try a different camera angle with a few clicks. This also means ongoing revision flexibility, in that clients can iterate without necessarily having to start over. As Fuse Animation identifies, 3D rendering “allows for ongoing revisions” – if you need to make adjustments to a design, you avoid the hassle of having to reshoot fuseanimation.com. Consequently, projects stay aligned with evolving ideas and feedback while staying on schedule.
Photorealistic Quality: Perhaps the greatest benefit derived from the adoption of 3D rendering involves the fantastic realism itself. Photorealistic 3D visuals are able to present a design so convincingly that it feels as though one is viewing a real photograph. This aesthetic appeal is a very powerful marketing tool. As one industry professional phrases it, 3D visualization has the ability “to bring concepts to life with photorealism,” showcasing materials, lighting, and details just the way they’d appear in real life sntvisual.com. These striking images turn heads among investors, buyers, and clients alike-they “resonate emotionally” with viewers and help sell the project before the first stone has been laid sntvisual.com. Rendering at a high level, especially for architectural or interior applications, will make spaces inviting and complete, gaining attention and affording designs a competitive edge.
Enhanced Communication: Finally, 3D rendering breaks language and expertise barriers. Clients who aren’t architects can understand and appreciate the project. A rendering’s realism means that literally everyone-from engineers all the way down to marketing teams-can collaborate around that same visual. Such streamlined communication means much less going back and forth with explanations, and it helps build trust. Investment in professional 3D rendering and visualization pays dividends for designers and brands in clarity, efficiency, and impact. Take Givenewlook’s services, for example, which combine these benefits: its client-first approach and speed ensure high-quality photorealistic renders that help clients communicate their ideas with clarity about.me.
Conclusion
3D rendering is no longer a luxury; it is an essential component of modern design workflows. From planning a new building to remodeling an interior and marketing a furniture line, a well-organized rendering workflow results in stunning visuals, time, and cost savings. Givenewlook (Give New Look) leverages its decade of experience to smoothly guide clients from concept toward completion, offering architectural and interior rendering services with emphasis on clarity and realism about.me. Our team’s efficient process and flexible options mean you get stunning photorealistic images on schedule and within budget. about.me flatworldsolutions.com
Ready to see your designs in 3D? Explore our portfolio and services at Givenewlook.com, or contact us to discuss your project. We offer complimentary initial consultations and flexible pricing tailored to your needs flatworldsolutions.com. Bring your vision to life with our professional 3D rendering services!
FAQ
How long does a 3D rendering project take? Turnaround depends on scope and detail. Small interior or product renders can often be completed in a few days, while larger architectural projects (multiple views or animations) may take 1–2 weeks or more. Generally, still image rendering projects take about 1–2 weeks to complete nvisionstudios.co.uk, while complex animations can take several weeks. We work to meet your deadlines.
How many revisions are included? We know you may want to make some tweaks. Most studios doing 3D rendering-and we-do include several rounds of revisions in the project scope. A common practice is to allow about three rounds of changes-first major layout or composition, then fine tune materials and lighting, and finally any last polish nvisionstudios.co.uk. That way, we ensure you are happy with the result every step of the way.
What file formats will I receive? We deliver high-resolution final images in standard web/print formats JPEG or PNG. If you need the 3D assets themselves, we can also provide models in common formats like OBJ, FBX, 3DS, C4D, MAX, etc. flatworldsolutions.com. We can include those files in your delivery, if needed, per your requirements.
Is the pricing flexible? Yes. We know each project is unique, and our pricing is accordingly based on the complexity and scope of the project; hence, you pay for exactly what you need. In the words of our team: We use flexible pricing wherein the cost of the project will be tailor-made as per your requirements with no hidden surprises to spring later on flatworldsolutions.com. You are welcome to discuss your budget in an initial consultation, and we will thereby work out an arrangement that will work for you.
How do I get started? To learn more about our architectural and interior rendering services, or to request a quote, please visit Givenewlook.com or contact us at your convenience via email or phone. We’re happy to answer your questions, show samples of our work, and help bring your designs to life with cutting-edge 3D visualization.